
How much ventilation does the code require?
One square foot of net free ventilating area for every 150 square feet of the vented space. That is section R806.2 of the 2021 International Residential Code, which the City of Brenham has adopted in Chapter 6 of its ordinances.
The code allows that to drop to 1 in 300 under a condition most Texas homeowners assume applies and often does not: between 40 and 50 percent of the required ventilating area has to sit in the upper portion of the attic, with the rest in the bottom third. Upper ventilators go no more than three feet below the ridge, measured vertically.
Net free area is the open area a vent actually passes air through, not the size of the hole it covers. A ridge vent's rating is printed by the manufacturer in square inches per linear foot, and that figure is what the arithmetic uses.
Why balance matters more than total area
Air has to come in at the bottom and leave at the top, and blocking either half breaks the system. Exhaust with no intake pulls air from inside the house through ceiling gaps instead of from the soffits. Intake with no exhaust leaves the hot air where it is.
The most common fault on an older Brenham house is insulation pushed hard into the eaves during an upgrade, sealing off the soffit intake completely. The attic then runs on whatever leaks through the ceiling.
What a hot attic does to the covering
Asphalt shingles age from both sides, and the underside is the side nobody looks at. A covering over a poorly vented attic reaches the bottom of its rated life range. The same shingle over balanced intake and exhaust reaches the top of it.
In Brenham's climate that gap is worth years. Architectural asphalt returns 18 to 25 years here, and ventilation is the single largest thing separating those two numbers that a homeowner controls.
Two further consequences show up inside the house. A hot attic drives cooling costs through the ceiling below it, and in a humid climate the moisture that cannot escape condenses on the sheathing in the cooler months.
What to look for from the ground and from inside
- Turbines that never turn on a windy day, which means they are stiff or blocked.
- Dark staining on the roof deck in the attic, which is condensation history rather than a leak.
- Rusted nail points pushing through the sheathing, the same signal.
- Soffit vents painted shut, which happens on every repaint of an older house.
- Insulation touching the roof deck at the eaves, with no baffle holding the gap open.
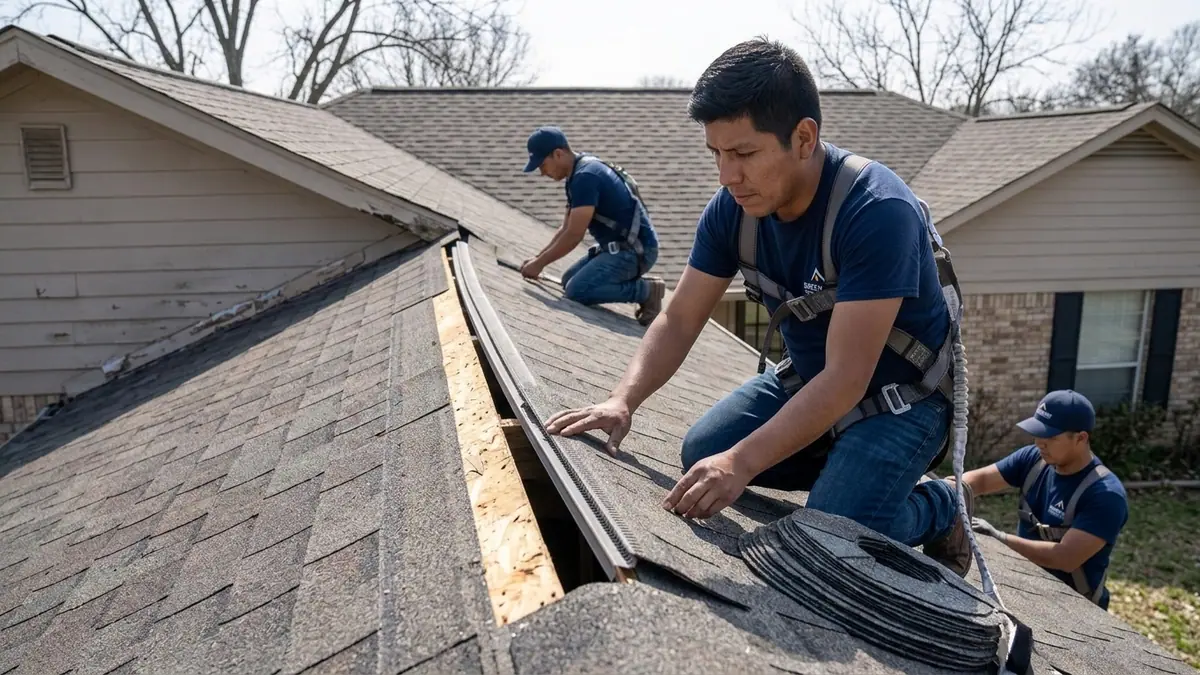
Any of these belongs in a roof inspection report with a photograph attached, and blocked intake is often fixable as ridge and soffit repairs on their own. Ventilation also gets rebuilt as part of a full replacement, which is the cheapest moment to correct it, because the ridge is already open.
The warranty point
Most shingle manufacturers make adequate ventilation a condition of their material warranty. The exact wording varies by manufacturer, and the common thread is that a covering cooked by an unvented attic is treated as an installation problem rather than a material defect.
Ask which ventilation plan the quote assumes, and get the intake and exhaust figures written into it. That paragraph is what a warranty claim turns on years later.