
Why outbuildings get a different roof
A barn roof carries no conditioned space beneath it, so the assembly under the panel disappears. Panels fasten straight to purlins across open framing. No plywood decking, no synthetic underlayment, no ridge-and-soffit ventilation balance to design.
That is what makes it the cheapest roof area on the property: $7 to $12 per square foot installed for exposed-fastener steel, against $8 to $14 for standing seam and $5 to $9.50 for architectural asphalt on the house.
Outside the Brenham city limits there is a second difference. The city's adopted 2021 codes travel with the city limit rather than the postal address, so a barn on unincorporated county land sits outside them.
Which gauge belongs on a barn
26 gauge is the working standard for agricultural panel in Texas; 24 gauge is the heavier upgrade. Thinner 29 gauge costs less per square and oil-cans visibly across the long runs a wide span produces — the panel reads wavy in raking light even when it is fastened correctly.
Span drives the choice more than budget does. A 40-foot barn with purlins at wide centres flexes more under foot and under wind than a 20-foot shop, and the heavier gauge is what absorbs that.
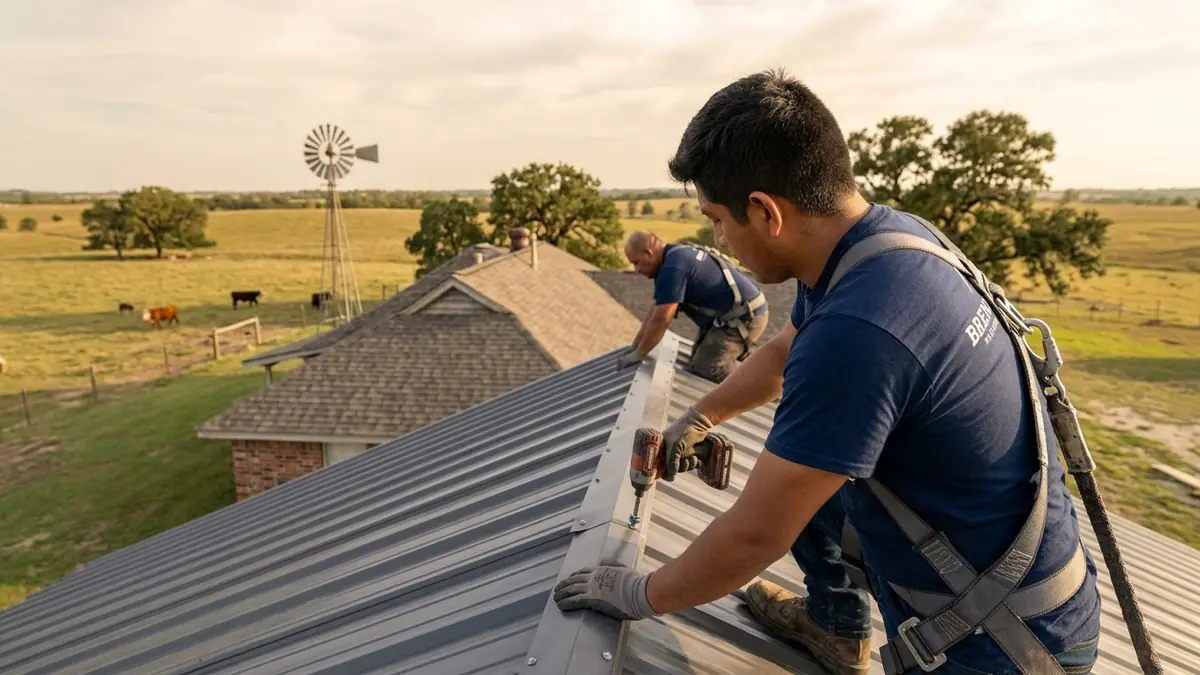
The fastener is the whole system
An exposed-fastener roof fails at its screws, never in the middle of a panel. Each screw carries a neoprene washer that seals the hole. Those washers harden in Texas sun and need replacing at 10 to 15 years, which is maintenance rather than failure.
Two installation faults account for most early leaks:
- Overdriven screws crush the washer flat, and the seal is gone within a season.
- Underdriven screws never compress it at all.
Thermal movement is the slower problem. A 30-foot steel panel moves roughly a quarter inch between a January night and an August afternoon, and a screw through the face fights that movement every cycle, slowly enlarging its own hole. Standing seam avoids it with concealed clips, which is most of what the price difference buys.
What wind does to an outbuilding roof
Washington County's record runs to wind rather than hail — 17 thunderstorm wind events between 2016 and 2026, with the strongest measured gusts at 65 mph. A barn roof is more exposed than a house roof: no surrounding structures, often on a rise, and with open gable ends that let wind get underneath the panel.
The edge details are what hold. Closure strips at the eave and ridge, correct fastener spacing at the perimeter rather than the field spacing, and gable trim that is screwed rather than just lapped.
Quoting a property with several roofs
Ask for each structure priced as its own line. A house, a barn and a shed are three different assemblies with three different service lives, and a single lump sum hides which one is actually driving the number.
Sequencing follows condition rather than size. A leaking hay barn costs more in ruined feed than in roofing, which is why an inspection on every structure comes before the quoting. The metal roofing comparison sets out standing seam against panel in full, and the 2026 price table carries both alongside the asphalt figures for the house.