
The numbers the code sets
Asphalt shingles require a slope of 2:12 or greater — two inches of rise for every twelve inches of run. Below that, the code does not permit them at all, whatever a previous owner installed.
Between 2:12 and 4:12 the shingles are allowed and the requirement doubles: two layers of underlayment, minimum two-inch laps, end laps offset by at least six feet. At 4:12 and above, a single layer.
Both figures come from section R905.2.2 of the 2021 International Residential Code, adopted by the City of Brenham.
How to measure it in two minutes
Hold a level out twelve inches from the slope and measure straight down from its far end to the roof. That drop in inches is the first number of the pitch. Six inches is a 6:12. Two inches is a 2:12 and the edge of what shingles can do.
Do it on the porch separately from the main house. The two are rarely the same, and the porch is usually the shallow one.
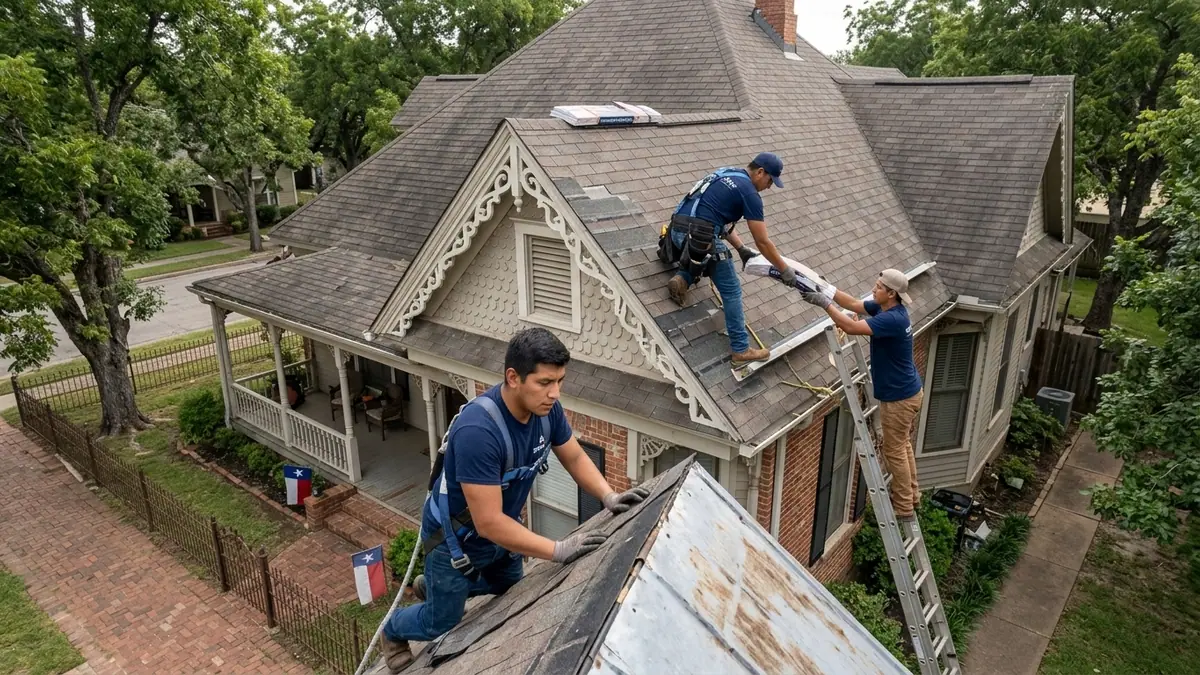
Why shallow slopes leak
Water moves slowly on a low pitch, and slow water finds every lap. A shingle roof works by shedding: each course overlaps the one below and gravity does the rest. Reduce the gravity component and water sits in the laps long enough to wick sideways and upward.
Three things make it worse on a Brenham porch:
- Wind-driven rain pushes water uphill under the courses, and a shallow slope has less gravity resisting it.
- Debris from overhanging oaks and pecans sits rather than washing off, holding damp against the covering.
- The junction with the main wall is where the porch roof meets vertical siding, and that flashing carries the concentrated runoff of the slope above it.
What belongs on a low slope instead
A membrane or a panel system rated for the pitch. The common answers on a Texas porch:
- Standing seam metal, which many profiles rate down to very low slopes because the seam is raised above the water line rather than lapped in it.
- Modified bitumen or single-ply membrane, which seals continuously instead of shedding.
Exposed-fastener panel is not the low-slope answer despite being metal. Its laps behave like shingle laps, and its screws sit in the water path.
A metal roofing conversion on the porch alone is a common and sensible split: shingles stay on the steep main roof, the shallow section gets a system built for it.
What this means for a repair quote
A quote to re-shingle a section below 2:12 is a quote to repeat the failure. The honest answer names the pitch, says what the current covering is rated for, and prices the correct system for that plane.
That usually makes the porch a separate line item with a different material and a different unit price from the main roof. Where the whole roof is being replaced anyway, it is the cheapest moment to correct it, and a targeted repair elsewhere on the house does not have to wait for that decision.